
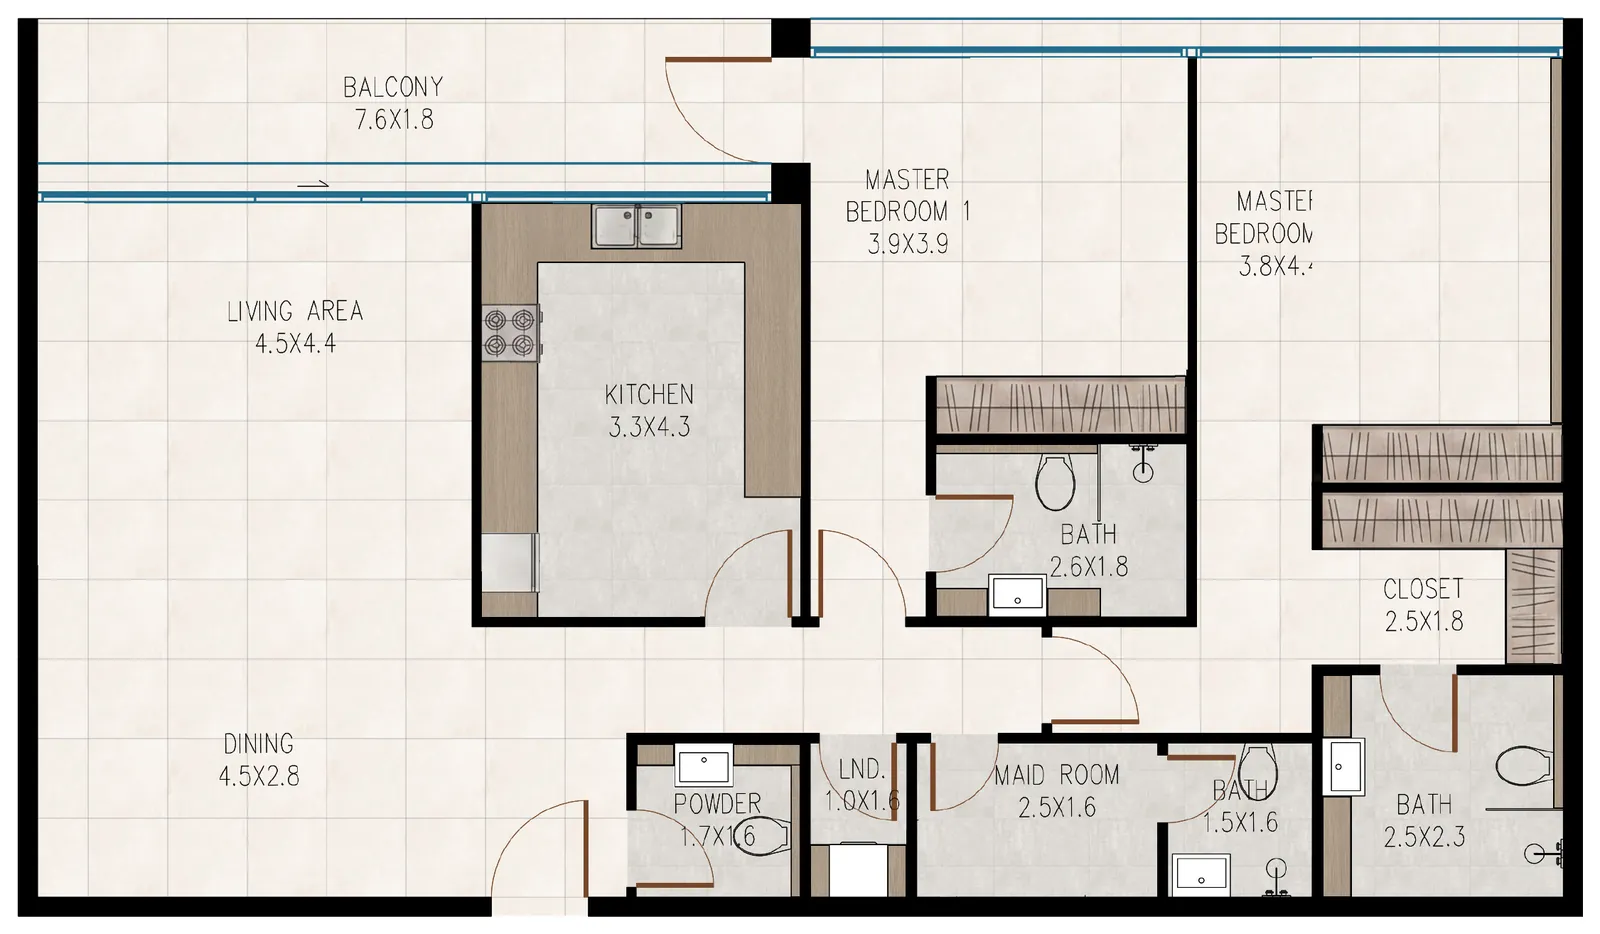
2 Bedroom · Type A2
142 – 151 m²
Interior130 – 139 m²
Balcony11.5 – 12 m²
Floors1st – 7th
Units42


A new concept of refined residential living in the heart of the Damascus countryside, where contemporary design meets local identity within a fully integrated community.
Located in the heart of the Damascus countryside, Yaafour 963 introduces a new concept of refined residential living in Syria, a large-scale community designed around space, connection, and modern living.
Developed by Invest Group Overseas (IGO), a leading real estate development company with a proven track record across regional and international markets.

B11 is one of the first buildings released in Phase 1 of Yaafour 963: ten residential floors of two and three-bedroom apartments above a ground floor of shared residents' amenities, right next to the clubhouse.
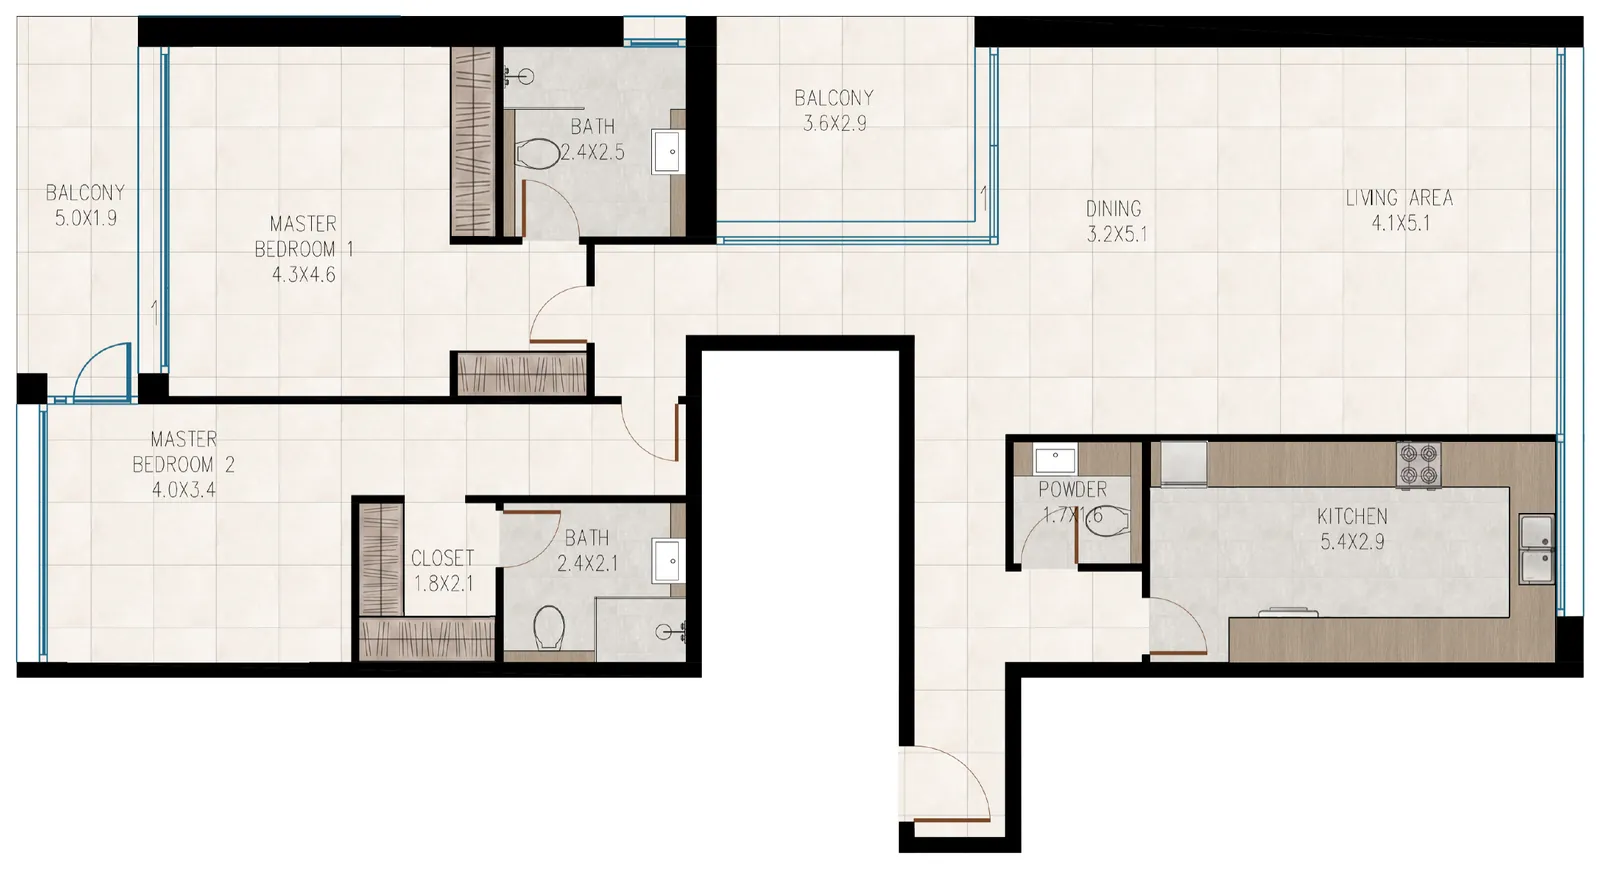
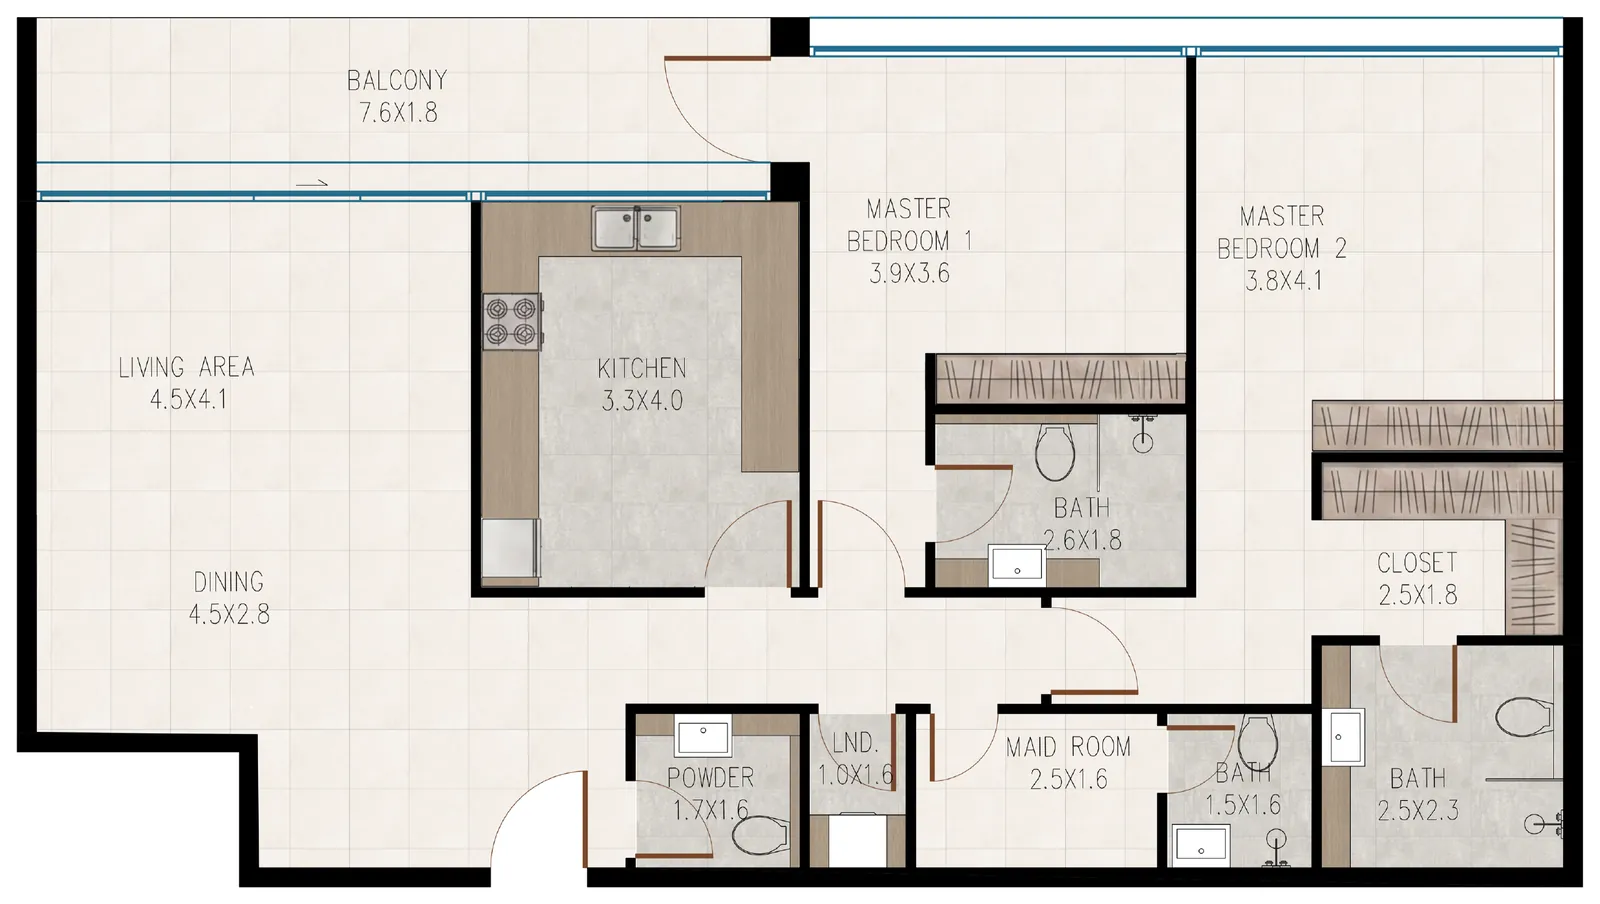
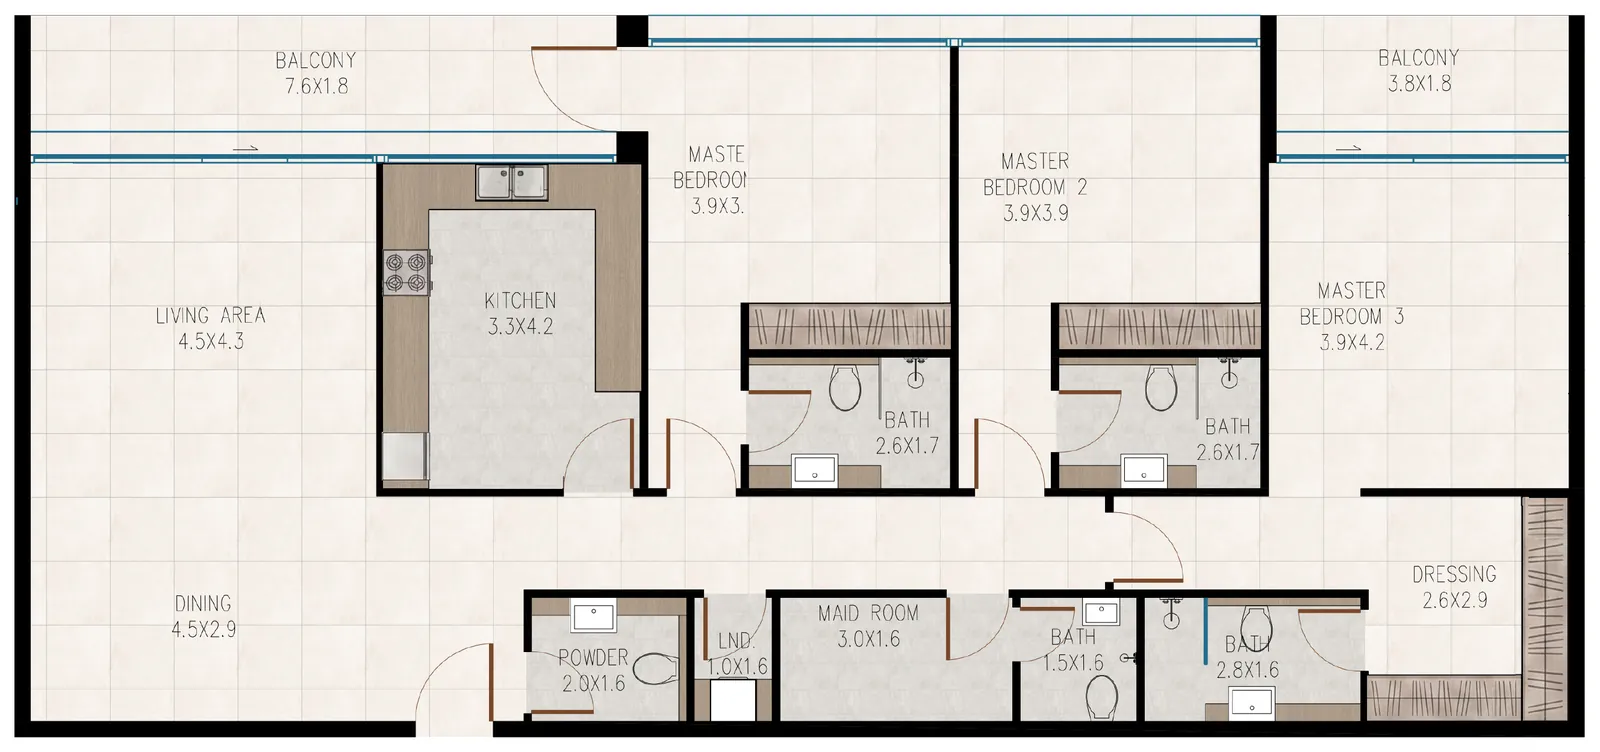
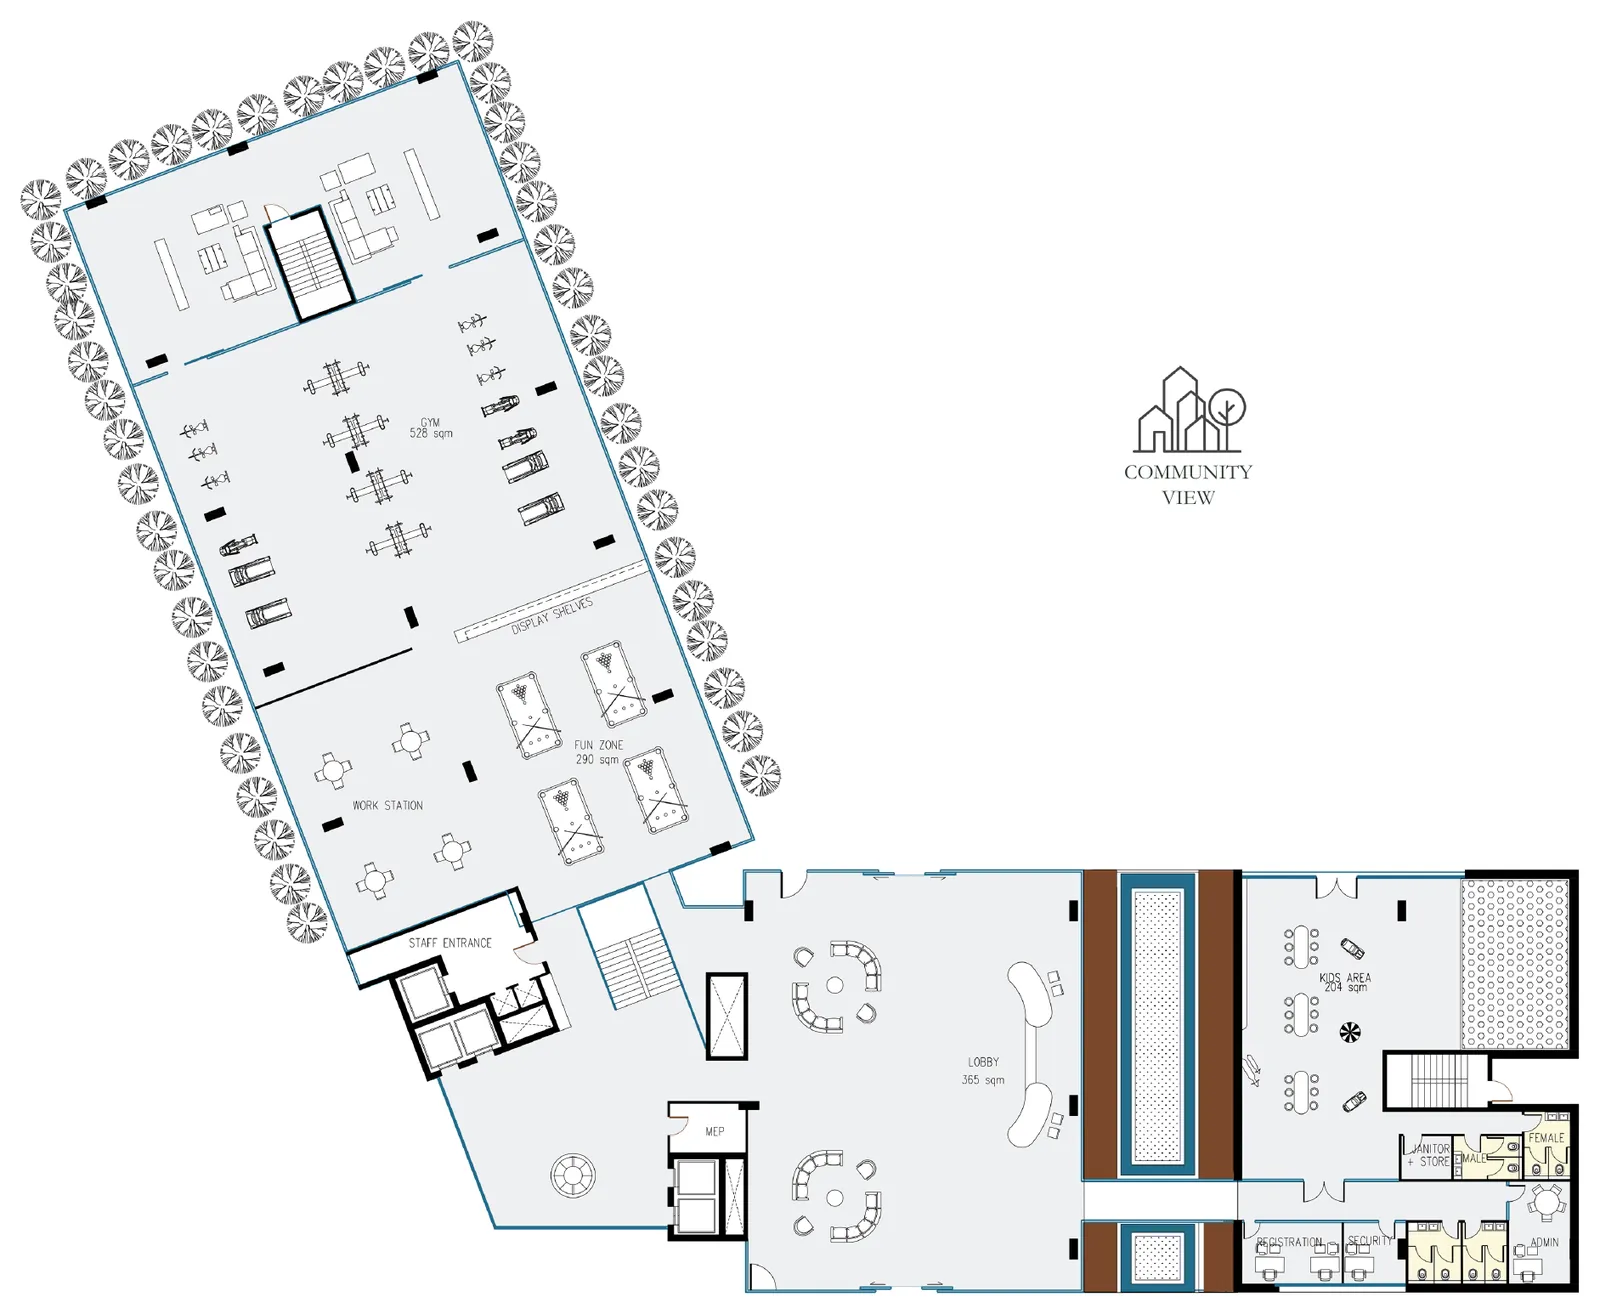
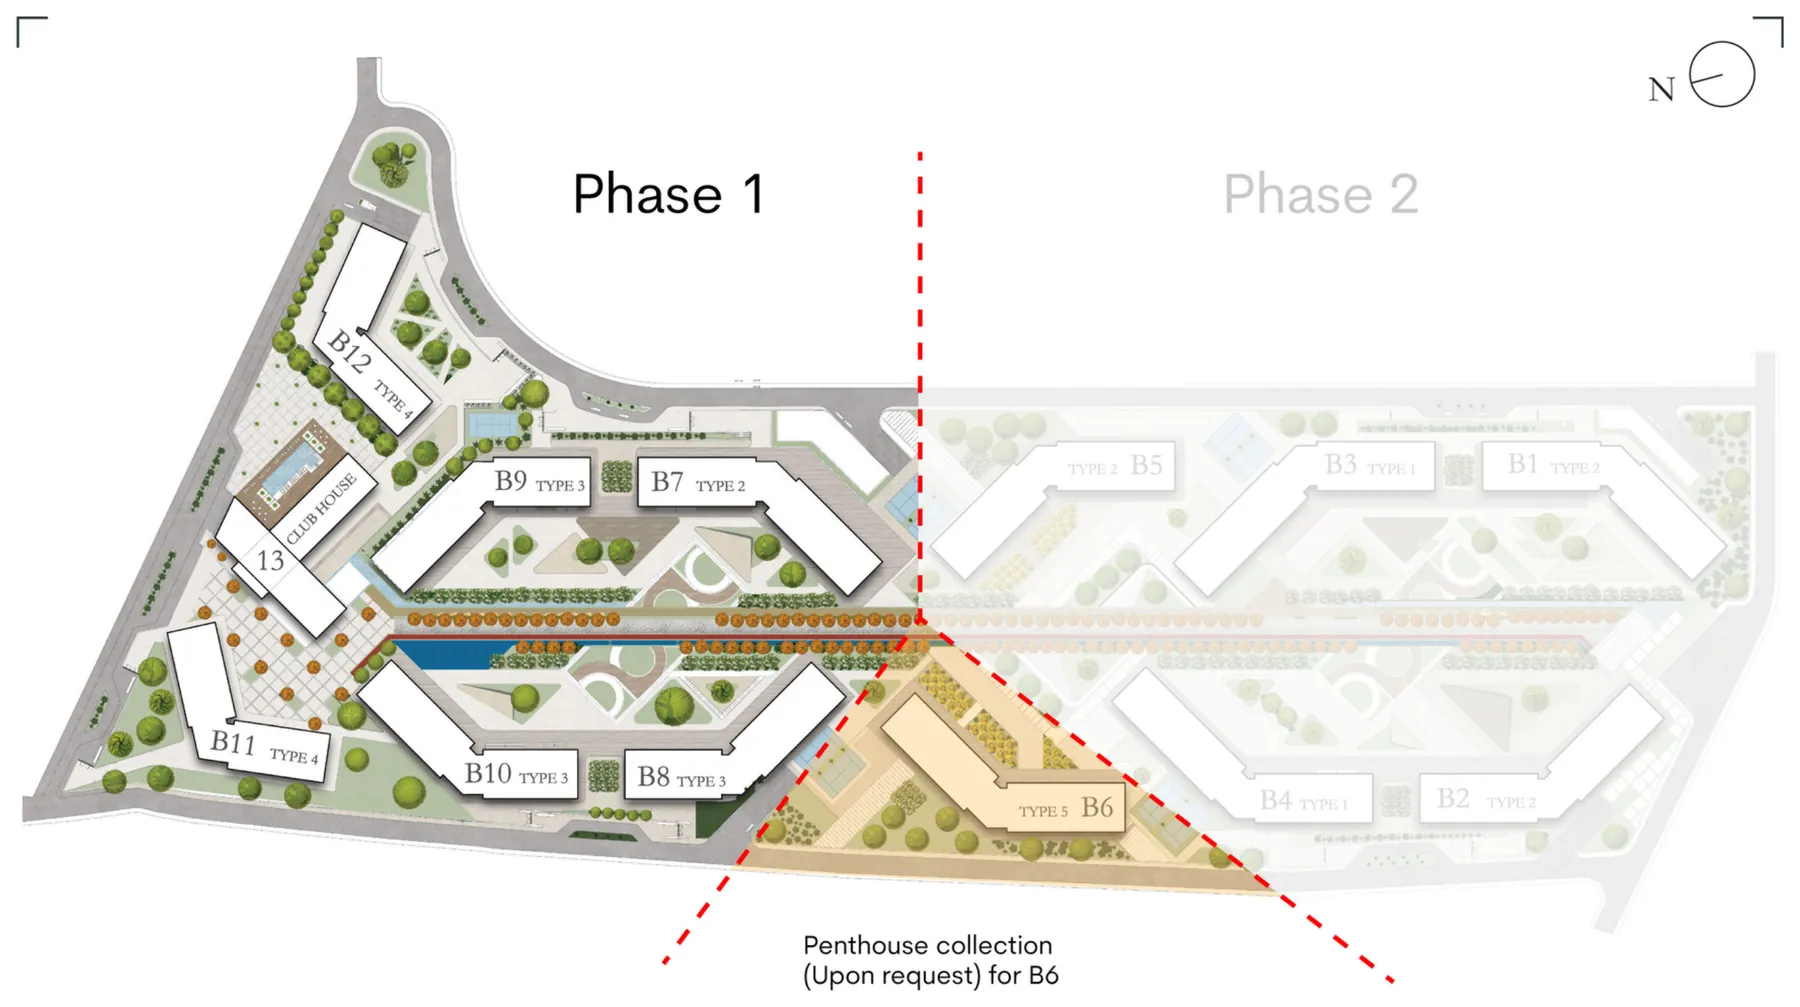
Areas per the developer's B11 floor plans (11 June 2026). Total unit area = interior + balcony. Plans are illustrative, not to scale, and subject to change.


| No. | Installment | Milestone | Date |
|---|---|---|---|
| 1 | 15% | On signing the Sales & Purchase Agreement | — |
| 2 | 7.5% | 5 months after project launch | 1 Nov 2026 |
| 3 | 7.5% | 10 months after project launch | 1 Apr 2027 |
| 4 | 10% | 15 months after project launch | 1 Sep 2027 |
| 5 | 10% | 20 months after project launch | 1 Feb 2028 |
| 6 | 10% | 25 months after project launch | 1 Jul 2028 |
| 7 | 10% | 30 months after project launch | 1 Dec 2028 |
| 8 | 30% | On handover | Q2 2029 |
| 100% | Total |
Both Syrian Lira and US Dollars are accepted; conversion is noted at the transfer rate on the day of payment. A non-refundable administration fee of USD 1,250 applies. Figures are indicative and subject to the terms of the Sales & Purchase Agreement.
Yaafour 963 is a large-scale, fully integrated residential community in the Yaafour area of the Damascus countryside, developed by Invest Group Overseas (IGO). It comprises 1,280 residences across 13 buildings, designed around modern living, open green space and a central clubhouse.
It is located in Yaafour, in the Damascus countryside (Rif Dimashq), Syria, a prestigious area around 20 minutes from central Damascus and about 30 minutes from Damascus International Airport.
The developer is Invest Group Overseas (IGO), a real-estate company with a proven regional and international track record, with architecture by Tabanlioglu and interiors by Quadro Room.
Yes. Yaafour 963 is planned as a secure, fully integrated community with a defined main gateway, on-site amenities and management.
The community offers apartments in 2, 3 and 4-bedroom layouts, along with Duplexes and Penthouses, with sizes ranging from about 140 m² up to roughly 1,190 m².
Building B11 is now selling as part of Phase 1. It has 94 residences over ten floors: 70 two-bedroom apartments (Types A2, A3 and B, 140.5 to 167 m²) on floors 1 to 7, and 24 three-bedroom apartments (183 to 188.5 m²) on floors 8 to 10. The ground floor is dedicated to residents, with a gym, lobby, fun zone and kids' area.
It is a master-planned, integrated community, not a single building, with generous landscaping, a clubhouse and full amenities, modern architecture that blends contemporary design with local identity, delivered by an established developer.
Yes. Yaafour 963 is designed for family living, with parks and landscaped open space, a clubhouse, sports facilities and a safe, walkable community environment.
Yaafour 963 combines an established developer, an integrated master community, a desirable Damascus-countryside location, a range of unit types and a structured payment plan. As with any property, buyers should carry out their own due diligence.
Pricing varies by unit type and size. Current prices are shared on request. Register your interest and the team will send full details.
Yaafour 963 offers a 70/30 payment plan: 70% during construction and 30% on handover.
Yes. Interest from Syrians living abroad is welcome. The team can guide overseas buyers through the required documentation and the remote reservation process; register your interest for details.
Amenities include a central clubhouse, swimming pools, fitness and wellness facilities, landscaped gardens and parks, tennis courts, jogging and cycling tracks, children's areas, and retail and dining within the community.
As an integrated community, Yaafour 963 is planned with family services in mind, and the wider Yaafour area provides access to educational facilities. Specifics are shared on request.
Healthcare services are available within the Yaafour area and nearby Damascus. Details of the closest clinics and hospitals can be provided on request.
Yaafour sits in the Damascus countryside, around 20 minutes from central Damascus and about 30 minutes from Damascus International Airport, traffic depending.
The project connects to Damascus via the main Yaafour road and the surrounding highway network.
The vision is to create a modern, fully integrated residential community that sets a new standard for refined living in Syria, blending contemporary design with local identity.
As a master-planned development, Yaafour 963 includes new internal roads, utilities, landscaping and community infrastructure, while the wider Yaafour area continues to see renewed residential growth.
Yaafour is an established, desirable countryside area close to Damascus that is attracting renewed residential development, with projects like Yaafour 963 supporting its emergence as a modern residential hub.
Long-term prospects are linked to the area's desirability, its proximity to Damascus and ongoing development. Buyers should assess prospects against their own goals.
Compared with standalone buildings nearby, Yaafour 963 stands out as a fully integrated master community with a clubhouse, full amenities and cohesive design by an established developer.
Residents can expect a refined, community-focused lifestyle with green open space, leisure and wellness amenities, family facilities and modern, light-filled homes.
Buyers are drawn to the established developer, the integrated community concept, the Damascus-countryside location, the range of home types and the flexible payment plan.
Many buyers value early-phase pricing and the flexible payment plan; the right timing depends on your personal circumstances and goals. This is general information, not financial advice.
Yes. Buyers receive a Title Deed granting full freehold ownership upon completion of the project. The Title Deed reflects the total unit area, including the internal area and balcony, and may also include the unit's proportional share of common areas such as corridors and staircases.
The sale is executed via a Sales and Purchase Agreement (SPA) that explicitly incorporates the unit specifications, the plot/land number and the official building permit details. Upon completion, ownership of the unit is formally transferred to the buyer and a permanent Title Deed is issued by the designated governmental authority. A fully executed copy of the SPA serves as proof of purchase until the Title Deed is issued.
Yes. The Main Contractor provides a Contractors' All Risks (CAR) insurance policy covering the construction phase of the project.
Yes. Multiple buyers may jointly purchase a unit. The SPA specifies each owner's share, and the Title Deed reflects all registered owners and their respective ownership percentages.
Currently there is no escrow account in place. Payments are made directly to the designated developer project bank account in accordance with the SPA.
There is a locked period until the buyer has paid at least 50% of the unit's purchase price, after which resale or assignment may be permitted.
A non-refundable administration fee of USD 1,250 applies. Full cash payment incentives, if applicable, are evaluated on a case-by-case basis.
Service charges will be determined closer to project completion. The final community management structure — whether managed directly by IGO or by an owners' association supervised by IGO — is currently under review and will be announced at a later stage.
Each apartment is provided with an individual Variable Refrigerant Flow (VRF) cooling system, while the project includes a central heating system. Smart-home systems are integrated into the apartments, and each building is equipped with a garbage chute for proper, hygienic waste disposal. Solar energy systems and dedicated EV charging are not currently planned.
Parking is allocated by unit type: 2-bedroom apartments receive 1 space; 3 and 4-bedroom apartments and 3-bedroom duplexes receive 2 spaces; and penthouses receive 3 spaces.
Any retail or commercial components, and the business activities permitted within them, will be determined at a later stage.
IGO's previous Syrian development, Nobles 101, was constructed and delivered within 2.5 years and was completed and handed over on schedule. Its launch prices were lower than the prices achieved in subsequent sales phases, reflecting the project's value appreciation over time.
Simply use the “Contact us” or “Register your interest” button on this page to submit your details, and the team will be in touch.

Register your interest and our team will contact you.
Share your details and our team will be in touch.
